


SOLD BY THE LOVE TEAM
# 408 1215 LANSDOWNE DR
Coquitlam
V3E 2P6
$359,900
Residential
beds: 2
baths: 2.0
1,150 sq. ft.
built: 1987
- Status:
- Sold
- Prop. Type:
- Residential
- MLS® Num:
- V968136
- Sold Date:
- Sep 06, 2012
- Bedrooms:
- 2
- Bathrooms:
- 2
- Year Built:
- 1987
Stunning 2 bedrm & 2 full bathrm top floor end unit townhome in the fully rainscreened & sought after complex of SUNRIDGE ESTATES! Recently updated in 2007 w/ highend laminate, tile flrs thru-out, "chefs" kitchen w/added cabinets & counterspace & has pantry, new light fixtures & paint, new hot water tank & full size washer/dryer. Spacious living rm has sliders to sun drenched balcony, lots of lrg windows w/city views & a cozy wood burning f/p. Big master fits lrg bedrm furniture & has W/I closet & ensuite. Attached double garage is a real plus w/ work bench & rm for storage. Feel confident buying into this complex w/new modern & rainscreened ext, roof & windows. Top schools, great shopping, rec centres & transit all nearby., Stunning 2 bedrm & 2 full bathrm top floor end unit townhome in the fully rainscreened & sought after complex of SUNRIDGE ESTATES! Recently updated in 2007 w/highend laminate, tile flrs thru-out, "cehfs" kitchen w/added cabinets & counterspace & has pantry, new light fixtures & paint, new hot water tank & full size washer/dryer. Spacious living rm has sliders to sun drenched balcony, lots of lrg windows w/city views & a cozy wood burning f/p. Big master fits lrg bedrm furnityre & has W/I closet & ensuite. Attached double garage is a real plus w/work bench & rm for storage. Feel confident buying into this complex w/new modern & rainscreened ext, roof & windows. TOp schools, great shopping, rec centres & transit all nearby.
- Price:
- $359,900
- Dwelling Type:
- Townhouse
- Property Type:
- Residential
- Home Style:
- One Level
- Bedrooms:
- 2
- Bathrooms:
- 2.0
- Year Built:
- 1987
- Floor Area:
- 1,150 sq. ft.
- Lot Size:
- 0 sq. ft.
- MLS® Num:
- V968136
- Status:
- Sold
- Floor
- Type
- Size
- Other
- Main F.
- Living Room
- 15'6" × 14'7"
- -
- Main F.
- Kitchen
- 12' × 9'6"
- -
- Main F.
- Dining
- 8' × 5'8"
- -
- Main F.
- Master Bedroom
- 12'8" × 10'11"
- -
- Main F.
- Bedroom
- 10'4" × 8'11"
- -
- Main F.
- Pantry
- 8'8" × 2'10"
- -
- Main F.
- Walk-In Closet
- 7'2" × 5'
- -
- Floor
- Ensuite
- Pieces
- Other
- Main F.
- No
- 4
- Main F.
- Yes
- 4
-
 Photo 1 of 17
-
Photo 2 of 17
-
Photo 3 of 17
-
Photo 4 of 17
-
Photo 5 of 17
-
Photo 6 of 17
-
Photo 7 of 17
-
Photo 8 of 17
-
Photo 9 of 17
-
Photo 10 of 17
-
Photo 11 of 17
-
Photo 12 of 17
-
Photo 13 of 17
-
Photo 14 of 17
-
Photo 15 of 17
-
Photo 16 of 17
-
Photo 17 of 17
Listed by Coldwell Banker - Love Realty
Data was last updated November 22, 2026 at 08:40 PM (UTC)
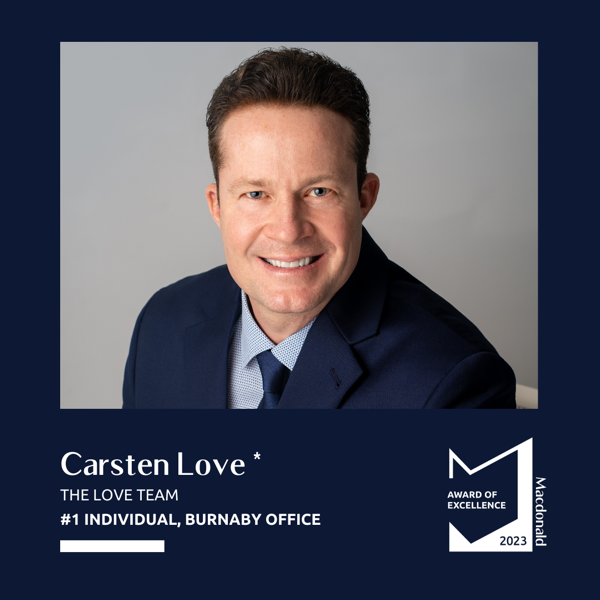
- DEREK & CARSTEN LOVE
- MACDONALD REALTY - THE LOVE TEAM
- 1 (604) 437-1123
- Contact by Email

 The data relating to real estate on this website comes in part from the MLS® Reciprocity program of either the Greater Vancouver REALTORS® (GVR), the Fraser Valley Real Estate Board (FVREB) or the Chilliwack and District Real Estate Board (CADREB). Real estate listings held by participating real estate firms are marked with the MLS® logo and detailed information about the listing includes the name of the listing agent. This representation is based in whole or part on data generated by either the GVR, the FVREB or the CADREB which assumes no responsibility for its accuracy. The materials contained on this page may not be reproduced without the express written consent of either the GVR, the FVREB or the CADREB.