


SOLD BY THE LOVE TEAM
3110 928 BEATTY STREET
Vancouver
V6Z 3G6
$539,800
Residential
beds: 1
baths: 1.0
661 sq. ft.
built: 2005
- Status:
- Sold
- Prop. Type:
- Residential
- MLS® Num:
- V1135451
- Sold Date:
- Jul 27, 2015
- Bedrooms:
- 1
- Bathrooms:
- 1
- Year Built:
- 2005
STUNNING VIEWS from this SW CORNER 1 bedrm & den w/ balcony situated high above the most sought after city in the world! BEAUTIFULLY UPDATED w/ modern window coverings, new natural walnut engineered flooring thru-out, extra closet added to the bedrm, den opened up to living rm, ceiling scraped flat, black-out blinds in bedrm, new h/e washer/dryer & new built-in microwave, Bosch d/w. Functional kit opens to living/dining rm. This unit is truly special w/ VIEWS FROM EVERY ROOM! False Creek to Coal Harbour, you will rarely feel the need to turn your tv on for entertainment. Spacious layout w/ insuite storage. Enjoy 5 star amenities which need to be seen to believe! 1 secure parking & storage locker incl. Open July 25 2-4pm., STUNNING VIEWS from this SW CORNER 1 bedrm & den w/ balcony situated high above the most sought after city in the world! BEAUTIFULLY UPDATED w/ modern window coverings, new natural walnut engineered flooring thru-out, extra closet added tothe bedrm, den opened up to living rm, ceiling scraped flat, black-out blinds in bedrm, new h/e washer/dryer & new built-in microwave, bosch d/w. Functional kit opens to living/dining rm. This unit is truly special w/ VIEWS FROM EVERY ROOM! False Creek to Coal Harbour, you will rarely feel the need to turn your tv on for entertainment. Spacious layout w/ insuite storage. Enjoy 5 star amenties which need to be seen to believe! 1 secure parking & storage locker incl. Open July 25 2-4pm.
- Price:
- $539,800
- Dwelling Type:
- Apartment/Condo
- Property Type:
- Residential
- Bedrooms:
- 1
- Bathrooms:
- 1.0
- Year Built:
- 2005
- Floor Area:
- 661 sq. ft.
- Lot Size:
- 0 sq. ft.
- MLS® Num:
- V1135451
- Status:
- Sold
- Floor
- Type
- Size
- Other
- Main
- Living Room
- 11' × 10'6"
- -
- Main
- Dining Room
- 10'8" × 6'
- -
- Main
- Kitchen
- 8'2" × 7'8"
- -
- Main
- Bedroom
- 11' × 10'
- -
- Main
- Den
- 7'1" × 6'5"
- -
- Main
- Storage
- 5'2" × 4'7"
- -
- Main
- Foyer
- 5' × 3'10"
- -
- Floor
- Ensuite
- Pieces
- Other
- Main
- No
- 4
-
 Photo 1 of 20
-
Photo 2 of 20
-
Photo 3 of 20
-
Photo 4 of 20
-
Photo 5 of 20
-
Photo 6 of 20
-
Photo 7 of 20
-
Photo 8 of 20
-
Photo 9 of 20
-
Photo 10 of 20
-
Photo 11 of 20
-
Photo 12 of 20
-
Photo 13 of 20
-
Photo 14 of 20
-
Photo 15 of 20
-
Photo 16 of 20
-
Photo 17 of 20
-
Photo 18 of 20
-
Photo 19 of 20
-
Photo 20 of 20
Listed by Coldwell Banker Love Realty
Data was last updated November 22, 2026 at 08:40 PM (UTC)
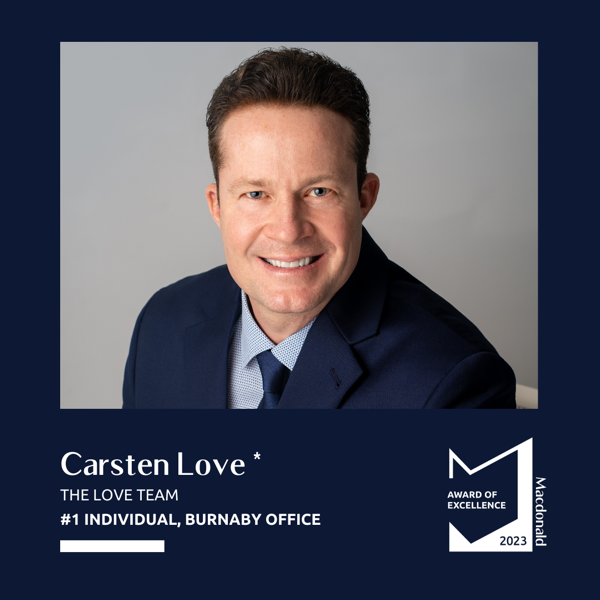
- DEREK & CARSTEN LOVE
- MACDONALD REALTY - THE LOVE TEAM
- 1 (604) 437-1123
- Contact by Email

 The data relating to real estate on this website comes in part from the MLS® Reciprocity program of either the Greater Vancouver REALTORS® (GVR), the Fraser Valley Real Estate Board (FVREB) or the Chilliwack and District Real Estate Board (CADREB). Real estate listings held by participating real estate firms are marked with the MLS® logo and detailed information about the listing includes the name of the listing agent. This representation is based in whole or part on data generated by either the GVR, the FVREB or the CADREB which assumes no responsibility for its accuracy. The materials contained on this page may not be reproduced without the express written consent of either the GVR, the FVREB or the CADREB.