


SOLD BY THE LOVE TEAM
202 2709 VICTORIA DRIVE
Vancouver
V5N 5T6
$449,900
Residential
beds: 2
baths: 2.0
915 sq. ft.
built: 1992
- Status:
- Sold
- Prop. Type:
- Residential
- MLS® Num:
- V1132733
- Sold Date:
- Jul 13, 2015
- Bedrooms:
- 2
- Bathrooms:
- 2
- Year Built:
- 1992
Double your pleasure & own this SPACIOUS 915 sqft 2 bedrm BRIGHT SE CORNER unit w/2 FULL bathrms, 2 BALCONIES & 2 SIDE-BY-SIDE parking stalls & storage locker! Recently updated w/ wood textured laminate flring, freshly painted w/designer colors, newer light fixtures, H/E washer/dryer & main bath has newer vanity, toilet & decorative wallpaper. Open layout w/ large kitchen, dining area alcove, cozy living rm w/ gas f/p & access to balcony. Huge m.bedrm w/walk-in closet, 4 pce ensuite & private balcony! VICTORIA COURT is a well run recently RAINSCREENED complex w/newer roof, balconies, energy star vinyl windows, patio doors & newly painted ext! Steps to Trout Lake, community centre, Commercial Drive & Skytrain hub. Open Sat 2-4pm., Double your pleasure & own this SPACIOUS 915 sqft 2 bedrm BRIGHT SE CORNER unit w/2 FULL bathrms, 2 BALCONIES & 2 SIDE-BY-SIDE parking stalls & storage locker! Recently updated w/ wood textured laminate flring, freshly painted w/designercolors, newer light fixtures, H/E washer/dryer & main bath has newer vanity, toilet & decorative wallpaper. Open layout w/ large kitchen, dining area alcove, cozy living rm w/ gas f/p & access to balcony. Huge m.bedrm w/walk-in closet, 4 pce ensuite & private balcony! VICTORIA COURT is a well run recently RAINSCREENED complex w/newer roof, balconies, energy star vinyl windows, patio doors & newly painted ext! Steps to Trout Lake, community centre, Commercial Drive & Skytrain hub.
- Price:
- $449,900
- Dwelling Type:
- Apartment/Condo
- Property Type:
- Residential
- Bedrooms:
- 2
- Bathrooms:
- 2.0
- Year Built:
- 1992
- Floor Area:
- 915 sq. ft.
- Lot Size:
- 0 sq. ft.
- MLS® Num:
- V1132733
- Status:
- Sold
- Floor
- Type
- Size
- Other
- Main
- Living Room
- 14' × 12'
- -
- Main
- Kitchen
- 10'7" × 9'6"
- -
- Main
- Dining Room
- 11'2" × 7'
- -
- Main
- Master Bedroom
- 13'7" × 13'
- -
- Main
- Bedroom
- 11'2" × 9'
- -
- Main
- Foyer
- 6' × 4'
- -
- Floor
- Ensuite
- Pieces
- Other
- Main
- No
- 4
- Main
- Yes
- 4
-
 Photo 1 of 16
-
Photo 2 of 16
-
Photo 3 of 16
-
Photo 4 of 16
-
Photo 5 of 16
-
Photo 6 of 16
-
Photo 7 of 16
-
Photo 8 of 16
-
Photo 9 of 16
-
Photo 10 of 16
-
Photo 11 of 16
-
Photo 12 of 16
-
Photo 13 of 16
-
Photo 14 of 16
-
Photo 15 of 16
-
Photo 16 of 16
Listed by Coldwell Banker Love Realty
Data was last updated November 22, 2026 at 08:40 PM (UTC)
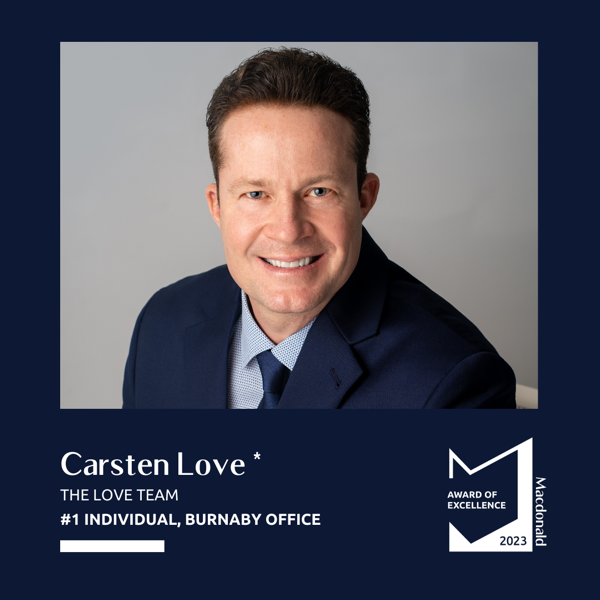
- DEREK & CARSTEN LOVE
- MACDONALD REALTY - THE LOVE TEAM
- 1 (604) 437-1123
- Contact by Email

 The data relating to real estate on this website comes in part from the MLS® Reciprocity program of either the Greater Vancouver REALTORS® (GVR), the Fraser Valley Real Estate Board (FVREB) or the Chilliwack and District Real Estate Board (CADREB). Real estate listings held by participating real estate firms are marked with the MLS® logo and detailed information about the listing includes the name of the listing agent. This representation is based in whole or part on data generated by either the GVR, the FVREB or the CADREB which assumes no responsibility for its accuracy. The materials contained on this page may not be reproduced without the express written consent of either the GVR, the FVREB or the CADREB.