


_PRINT%20READY%20-990-wide.jpg)

SOLD BY THE LOVE TEAM
7383 MONTECITO DRIVE
Burnaby
V5A 1R4
$1,048,800
Residential
beds: 3
baths: 3.0
2,327 sq. ft.
built: 1973
- Status:
- Sold
- Prop. Type:
- Residential
- MLS® Num:
- R2892722
- Sold Date:
- Jun 17, 2024
- Bedrooms:
- 3
- Bathrooms:
- 3
- Year Built:
- 1973
Very rare opportunity for a very spacious house size, 3 level townhouse w/over 2300sf of living space. Only 9 units like this, in the well-maintained family complex, Villa Montecito in N. Bby, across from the Bby Golf course. Entertain in the huge living rm & formal dining rm w/sliders out to massive sunny private deck/yard. Updated white kitchen w/eating area & sliders out to 2nd front patio. 3 spacious bedroom top floor. Primary bedrm offers 3pce ensuite & walk in closet. 2nd bedrm up has walk in closet. Large recroom in basement w/wet bar, laundry rm/workshop area & Den (could be 4th bedrm). 1 covered parking steps from front door. Complex has clubhouse & outdoor pool. Prime location, near Montecito School, close to SFU, Skytrain, min walk golf course, shopping nearby. SEE VIDEO !
- Price:
- $1,048,800
- Dwelling Type:
- Townhouse
- Property Type:
- Residential
- Bedrooms:
- 3
- Bathrooms:
- 3.0
- Year Built:
- 1973
- Floor Area:
- 2,327 sq. ft.
- Lot Size:
- 0 sq. ft.
- MLS® Num:
- R2892722
- Status:
- Sold
- Floor
- Type
- Size
- Other
- Main
- Living Room
- 19'5" × 14'8"
- -
- Main
- Dining Room
- 12'1" × 7'6"
- -
- Main
- Kitchen
- 9'7" × 8'7"
- -
- Main
- Eating Area
- 8'7" × 5'
- -
- Main
- Foyer
- 8'11" × 4'11"
- -
- Above
- Primary Bedroom
- 14'8" × 13'7"
- -
- Above
- Walk-In Closet
- 6'5" × 4'4"
- -
- Above
- Bedroom
- 10'10" × 9'5"
- -
- Above
- Walk-In Closet
- 6' × 4'10"
- -
- Above
- Bedroom
- 12'8" × 9'6"
- -
- Bsmt
- Recreation Room
- 19'3" × 11'11"
- -
- Bsmt
- Bar Room
- 6'9" × 4'
- -
- Bsmt
- Den
- 11'5" × 10'6"
- -
- Bsmt
- Laundry
- 13'1" × 7'7"
- -
- Bsmt
- Storage
- 11'4" × 3'1"
- -
- Floor
- Ensuite
- Pieces
- Other
- Main
- No
- 2
- Above
- No
- 4
- Above
- Yes
- 3
-
 Photo 1 of 40
 -
Photo 2 of 40
-
Photo 3 of 40
-
Photo 4 of 40
-
Photo 5 of 40
-
Photo 6 of 40
-
Photo 7 of 40
-
Photo 8 of 40
-
Photo 9 of 40
-
Photo 10 of 40
-
Photo 11 of 40
-
Photo 12 of 40
-
Photo 13 of 40
-
Photo 14 of 40
-
Photo 15 of 40
-
Photo 16 of 40
-
Photo 17 of 40
-
Photo 18 of 40
-
Photo 19 of 40
-
Photo 20 of 40
-
Photo 21 of 40
-
Photo 22 of 40
-
Photo 23 of 40
-
Photo 24 of 40
-
Photo 25 of 40
-
Photo 26 of 40
-
Photo 27 of 40
-
Photo 28 of 40
-
Photo 29 of 40
-
Photo 30 of 40
-
Photo 31 of 40
-
Photo 32 of 40
-
Photo 33 of 40
-
Photo 34 of 40
-
Photo 35 of 40
-
Photo 36 of 40
-
Photo 37 of 40
-
Photo 38 of 40
-
Photo 39 of 40
-
Photo 40 of 40
Listed by Macdonald Realty
Data was last updated September 22, 2026 at 08:40 PM (UTC)
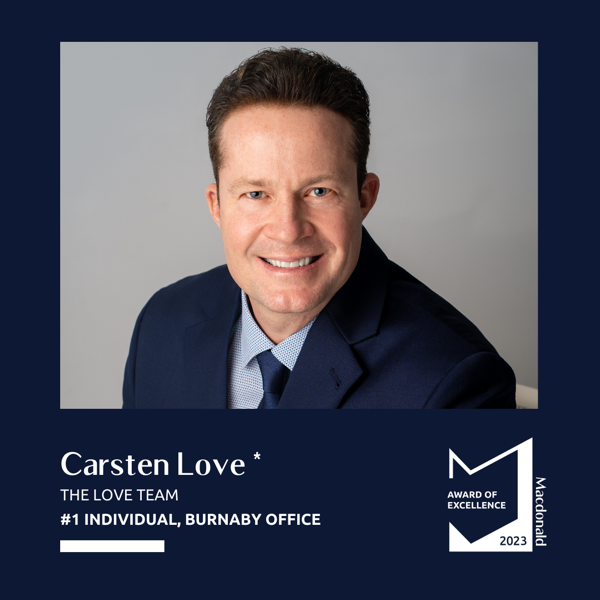
- DEREK & CARSTEN LOVE
- MACDONALD REALTY - THE LOVE TEAM
- 1 (604) 437-1123
- Contact by Email

 The data relating to real estate on this website comes in part from the MLS® Reciprocity program of either the Greater Vancouver REALTORS® (GVR), the Fraser Valley Real Estate Board (FVREB) or the Chilliwack and District Real Estate Board (CADREB). Real estate listings held by participating real estate firms are marked with the MLS® logo and detailed information about the listing includes the name of the listing agent. This representation is based in whole or part on data generated by either the GVR, the FVREB or the CADREB which assumes no responsibility for its accuracy. The materials contained on this page may not be reproduced without the express written consent of either the GVR, the FVREB or the CADREB.