


_PRINT%20READY%20-990-wide.jpg)

SOLD BY THE LOVE TEAM
744 SPROULE AVENUE
Coquitlam
V3J 4L5
$998,800
Residential
beds: 3
baths: 2.0
1,394 sq. ft.
built: 1977
- Status:
- Sold
- Prop. Type:
- Residential
- MLS® Num:
- R2884256
- Sold Date:
- May 20, 2024
- Bedrooms:
- 3
- Bathrooms:
- 2
- Year Built:
- 1977
Amazing first-time buyer opportunity for mom/dad for son or daughter or for a handyman, bldg trades buyer or investor. Profit already in the land! Apartment/ land w/spacious duplex, 3 beds, den, 2 baths - well located in a top Coq West area - QUIET cul-de-sac, walk to all levels of schools, Skytrain. Easy freeway access, 2 shopping centers. Area is rebuilding to New townhouses & multi-family 6 storey low rise. Prices are up for real estate w/land. You're making money before you even start --great investment. Please don't disturb the very nice tenant.
- Price:
- $998,800
- Dwelling Type:
- Half Duplex
- Property Type:
- Residential
- Home Style:
- Two Levels
- Bedrooms:
- 3
- Bathrooms:
- 2.0
- Year Built:
- 1977
- Floor Area:
- 1,394 sq. ft.
- Lot Size:
- 3,900 sq. ft.
- MLS® Num:
- R2884256
- Status:
- Sold
- Floor
- Type
- Size
- Other
- Main
- Living Room
- 13'11" × 11'5"
- -
- Main
- Dining Room
- 10'4" × 9'3"
- -
- Main
- Kitchen
- 11'2" × 9'4"
- -
- Main
- Laundry
- 8'11" × 5'5"
- -
- Main
- Foyer
- 10' × 3'6"
- -
- Above
- Primary Bedroom
- 13'11" × 12'7"
- -
- Above
- Bedroom
- 10'3" × 9'1"
- -
- Above
- Bedroom
- 10'3" × 9'
- -
- Above
- Family Room
- 13'3" × 10'5"
- -
- Above
- Walk-In Closet
- 5'5" × 3'9"
- -
- Floor
- Ensuite
- Pieces
- Other
- Main
- No
- 2
- Above
- No
- 4
-
 Photo 1 of 12
 -
Photo 2 of 12
-
Photo 3 of 12
-
Photo 4 of 12
-
Photo 5 of 12
-
Photo 6 of 12
-
Photo 7 of 12
-
Photo 8 of 12
-
Photo 9 of 12
-
Photo 10 of 12
-
Photo 11 of 12
-
Photo 12 of 12
Listed by Macdonald Realty
Data was last updated September 22, 2026 at 08:35 PM (UTC)
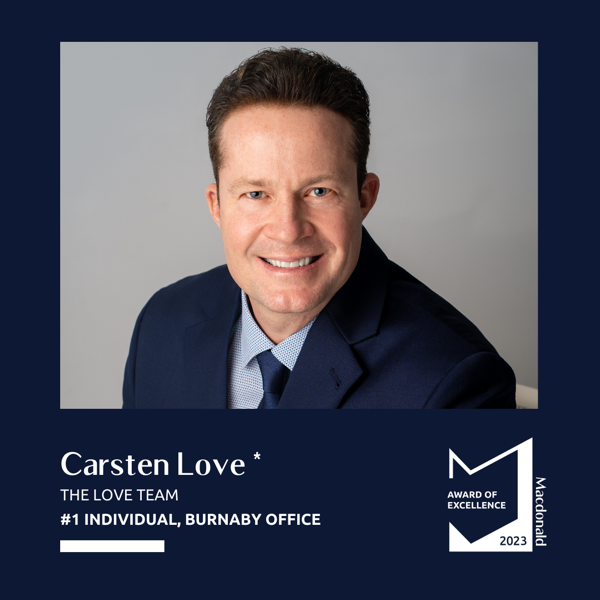
- DEREK & CARSTEN LOVE
- MACDONALD REALTY - THE LOVE TEAM
- 1 (604) 437-1123
- Contact by Email

 The data relating to real estate on this website comes in part from the MLS® Reciprocity program of either the Greater Vancouver REALTORS® (GVR), the Fraser Valley Real Estate Board (FVREB) or the Chilliwack and District Real Estate Board (CADREB). Real estate listings held by participating real estate firms are marked with the MLS® logo and detailed information about the listing includes the name of the listing agent. This representation is based in whole or part on data generated by either the GVR, the FVREB or the CADREB which assumes no responsibility for its accuracy. The materials contained on this page may not be reproduced without the express written consent of either the GVR, the FVREB or the CADREB.