


_PRINT%20READY%20-990-wide.jpg)

SOLD BY THE LOVE TEAM
1310 LEMAX AVENUE
Coquitlam
V3J 2B9
$1,799,900
Residential
beds: 4
baths: 3.0
2,059 sq. ft.
built: 1930
- Status:
- Sold
- Prop. Type:
- Residential
- MLS® Num:
- R2867854
- Sold Date:
- Apr 15, 2024
- Bedrooms:
- 4
- Bathrooms:
- 3
- Year Built:
- 1930
Huge opportunity for a fully renovated, classy 4 bedrm & den, 3 bathrm family home on a massive 10,710sf southern lot w/84ft frontage. Future development possiblity to subdivide lot, build duplex or 3-4plex units with City Coq approval. Located in top location Central Coq on quiet, no thru street. Home sparkles w/pride & maintenance. Open concept, Quartz countertops, S/S appliances in a gourmet kitchen w/large dining rm with french doors to covered porch for BBQ nights. Elegant livingrm w/wood f/p. Masterbedrm luxury ensuite w/double sinks & shower. Basement offers potential suite. Laundry up & down. Dble garage w/ one side heated games room or gym. Gorgeous yard/patios offers gardener's paradise w/many fruit trees. A/C system installed & Newer roof. SEE VIDEO! Call now!
- Price:
- $1,799,900
- Dwelling Type:
- Single Family Residence
- Property Type:
- Residential
- Home Style:
- Rancher/Bungalow w/Bsmt.
- Bedrooms:
- 4
- Bathrooms:
- 3.0
- Year Built:
- 1930
- Floor Area:
- 2,059 sq. ft.
- Lot Size:
- 10,710 sq. ft.
- MLS® Num:
- R2867854
- Status:
- Sold
- Floor
- Type
- Size
- Other
- Main
- Living Room
- 16'6" × 15'2"
- -
- Main
- Kitchen
- 13' × 9'5"
- -
- Main
- Dining Room
- 13'6" × 11'6"
- -
- Main
- Den
- 12'4" × 8'9"
- -
- Main
- Primary Bedroom
- 12' × 11'7"
- -
- Main
- Bedroom
- 9'8" × 9'4"
- -
- Main
- Bedroom
- 8'9" × 8'
- -
- Main
- Foyer
- 6'6" × 4'1"
- -
- Bsmt
- Living Room
- 14'4" × 11'8"
- -
- Bsmt
- Bedroom
- 9'11" × 7'11"
- -
- Bsmt
- Kitchen
- 14'5" × 7'10"
- -
- Bsmt
- Storage
- Measurements not available
- -
- Floor
- Ensuite
- Pieces
- Other
- Main
- No
- 4
- Main
- Yes
- 4
- Bsmt
- Yes
- 3
-
 Photo 1 of 38
 -
Photo 2 of 38
-
Photo 3 of 38
-
Photo 4 of 38
-
Photo 5 of 38
-
Photo 6 of 38
-
Photo 7 of 38
-
Photo 8 of 38
-
Photo 9 of 38
-
Photo 10 of 38
-
Photo 11 of 38
-
Photo 12 of 38
-
Photo 13 of 38
-
Photo 14 of 38
-
Photo 15 of 38
-
Photo 16 of 38
-
Photo 17 of 38
-
Photo 18 of 38
-
Photo 19 of 38
-
Photo 20 of 38
-
Photo 21 of 38
-
Photo 22 of 38
-
Photo 23 of 38
-
Photo 24 of 38
-
Photo 25 of 38
-
Photo 26 of 38
-
Photo 27 of 38
-
Photo 28 of 38
-
Photo 29 of 38
-
Photo 30 of 38
-
Photo 31 of 38
-
Photo 32 of 38
-
Photo 33 of 38
-
Photo 34 of 38
-
Photo 35 of 38
-
Photo 36 of 38
-
Photo 37 of 38
-
Photo 38 of 38
Listed by Macdonald Realty
Data was last updated September 22, 2026 at 08:40 PM (UTC)
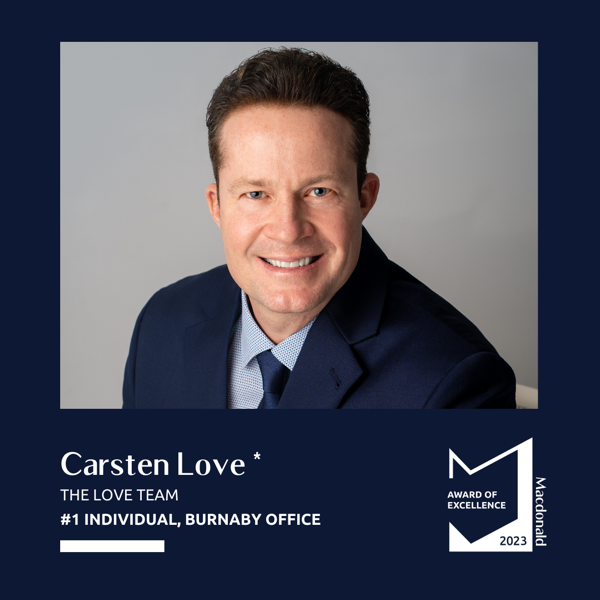
- DEREK & CARSTEN LOVE
- MACDONALD REALTY - THE LOVE TEAM
- 1 (604) 437-1123
- Contact by Email

 The data relating to real estate on this website comes in part from the MLS® Reciprocity program of either the Greater Vancouver REALTORS® (GVR), the Fraser Valley Real Estate Board (FVREB) or the Chilliwack and District Real Estate Board (CADREB). Real estate listings held by participating real estate firms are marked with the MLS® logo and detailed information about the listing includes the name of the listing agent. This representation is based in whole or part on data generated by either the GVR, the FVREB or the CADREB which assumes no responsibility for its accuracy. The materials contained on this page may not be reproduced without the express written consent of either the GVR, the FVREB or the CADREB.