


_PRINT%20READY%20-990-wide.jpg)

SOLD BY THE LOVE TEAM
3535 DALEBRIGHT DRIVE
Burnaby
V5A 3E9
$2,748,800
Residential
beds: 5
baths: 3.0
3,316 sq. ft.
built: 1973
- Status:
- Sold
- Prop. Type:
- Residential
- MLS® Num:
- R2832878
- Sold Date:
- Nov 25, 2023
- Bedrooms:
- 5
- Bathrooms:
- 3
- Year Built:
- 1973
A Stunning Fully renovated 3, 206 sf 5 bed/3 bath home situated on a massive 13068sf Fully Usable, gently sloping lot, in the coveted 'Government Road' area. Newly updated with high-end finishes including a Chef's Dream Gourmet Kitchen with top-of-the-line Sub-Zero, Gaggenau, and Wolf appliances, Carrera Style Quartz Counters; Formal Dining Area on one side, with a cozy Breakfast Nook, & a dedicated workstation on the other. The Expansive Living Room opens onto a fully covered Sunny Westerly Deck that you can enjoy all year around. Spacious Primary Bedrm with a beautiful ensuite, and a walk-in closet. Step downstairs to find 2 spacious bedrooms with ample closet spaces, a flex area that can be utilized as a home gym, a secondary living/family room, mud room, and much more all enjoying lots of natural light. Roughed in for a full kitchen; downstairs can can easily be converted into 1-3 bed rental suite. Fully A/C'd. Double Garage with custom interiors done by 'Garage living'. *Sunday Open House Cancelled*
- Price:
- $2,748,800
- Dwelling Type:
- Single Family Residence
- Property Type:
- Residential
- Home Style:
- Two Levels
- Bedrooms:
- 5
- Bathrooms:
- 3.0
- Year Built:
- 1973
- Floor Area:
- 3,316 sq. ft.
- Lot Size:
- 13,068 sq. ft.
- MLS® Num:
- R2832878
- Status:
- Sold
- Floor
- Type
- Size
- Other
- Main
- Primary Bedroom
- 15'2" × 13'2"
- -
- Main
- Bedroom
- 13'8" × 11'7"
- -
- Main
- Living Room
- 18' × 15'2"
- -
- Main
- Dining Room
- 12'10" × 12'2"
- -
- Main
- Eating Area
- 12'2" × 6'10"
- -
- Main
- Kitchen
- 14'1" × 12'2"
- -
- Below
- Bedroom
- 12' × 11'9"
- -
- Below
- Bedroom
- 12'4" × 10'9"
- -
- Below
- Recreation Room
- 12'4" × 10'9"
- -
- Below
- Family Room
- 17'11" × 14'1"
- -
- Below
- Flex Room
- 13' × 11'11"
- -
- Below
- Bedroom
- 11'2" × 10'8"
- -
- Below
- Laundry
- 15'8" × 7'6"
- -
- Below
- Storage
- 18' × 6'
- -
- Floor
- Ensuite
- Pieces
- Other
- Main
- Yes
- 3
- Main
- No
- 3
- Below
- No
- 3
-
 Photo 1 of 35
 -
Photo 2 of 35
-
Photo 3 of 35
-
Photo 4 of 35
-
Photo 5 of 35
-
Photo 6 of 35
-
Photo 7 of 35
-
Photo 8 of 35
-
Photo 9 of 35
-
Photo 10 of 35
-
Photo 11 of 35
-
Photo 12 of 35
-
Photo 13 of 35
-
Photo 14 of 35
-
Photo 15 of 35
-
Photo 16 of 35
-
Photo 17 of 35
-
Photo 18 of 35
-
Photo 19 of 35
-
Photo 20 of 35
-
Photo 21 of 35
-
Photo 22 of 35
-
Photo 23 of 35
-
Photo 24 of 35
-
Photo 25 of 35
-
Photo 26 of 35
-
Photo 27 of 35
-
Photo 28 of 35
-
Photo 29 of 35
-
Photo 30 of 35
-
Photo 31 of 35
-
Photo 32 of 35
-
Photo 33 of 35
-
Photo 34 of 35
-
Photo 35 of 35
Listed by RE/MAX Masters Realty and Macdonald Realty
Data was last updated September 22, 2026 at 07:40 AM (UTC)
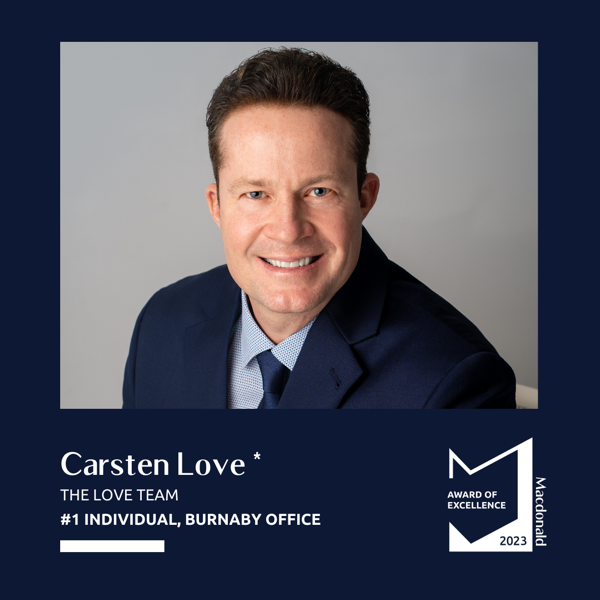
- DEREK & CARSTEN LOVE
- MACDONALD REALTY - THE LOVE TEAM
- 1 (604) 437-1123
- Contact by Email

 The data relating to real estate on this website comes in part from the MLS® Reciprocity program of either the Greater Vancouver REALTORS® (GVR), the Fraser Valley Real Estate Board (FVREB) or the Chilliwack and District Real Estate Board (CADREB). Real estate listings held by participating real estate firms are marked with the MLS® logo and detailed information about the listing includes the name of the listing agent. This representation is based in whole or part on data generated by either the GVR, the FVREB or the CADREB which assumes no responsibility for its accuracy. The materials contained on this page may not be reproduced without the express written consent of either the GVR, the FVREB or the CADREB.