


_PRINT%20READY%20-990-wide.jpg)

SOLD BY THE LOVE TEAM
913 SEACREST COURT
Port Moody
V3H 1K6
$1,619,900
Residential
beds: 4
baths: 2.0
1,936 sq. ft.
built: 1962
- Status:
- Sold
- Prop. Type:
- Residential
- MLS® Num:
- R2813835
- Sold Date:
- Sep 19, 2023
- Bedrooms:
- 4
- Bathrooms:
- 2
- Year Built:
- 1962
Well maintained 4 bedrm, 2 bathroom family home on quiet cul de sac street in the desirable Glenayre/College Park neighborhood near Burnaby Mtn. Sitting on a large 8335sf level & private lot with West facing yard for sunny BBQ nights, this one owner home shines with pride & has great street appeal. Spacious livingrm w/gas f/p & formal dining room plus an eating area in large kitchen w/sliders out to covered sundeck overlooking grassy yard. H/W floors under carpet. Downstairs offers large recroom w/gas f/p & 4th bedrm w/3pce bathrm. Bonus of a huge 2 car carport plus large single garage on level, huge concrete driveway for many cars/RV or boat parking. Workshop under sundeck & garden shed. Close to all Schools, Parks, Bby Mtn trails, SFU & Burquitlam Skytrain. SEE VIDEO!
- Price:
- $1,619,900
- Dwelling Type:
- Single Family Residence
- Property Type:
- Residential
- Home Style:
- Two Levels, Split Entry
- Bedrooms:
- 4
- Bathrooms:
- 2.0
- Year Built:
- 1962
- Floor Area:
- 1,936 sq. ft.
- Lot Size:
- 8,335 sq. ft.
- MLS® Num:
- R2813835
- Status:
- Sold
- Floor
- Type
- Size
- Other
- Main
- Living Room
- 17'6" × 13'3"
- -
- Main
- Dining Room
- 10'4" × 9'2"
- -
- Main
- Kitchen
- 10'4" × 8'7"
- -
- Main
- Eating Area
- 10'4" × 6'6"
- -
- Main
- Primary Bedroom
- 12'1" × 10'2"
- -
- Main
- Bedroom
- 12'2" × 8'4"
- -
- Main
- Bedroom
- 10' × 8'7"
- -
- Main
- Foyer
- 6'5" × 3'5"
- -
- Bsmt
- Recreation Room
- 25'7" × 12'7"
- -
- Bsmt
- Bedroom
- 10'6" × 7'2"
- -
- Bsmt
- Laundry
- 7'6" × 5'8"
- -
- Floor
- Ensuite
- Pieces
- Other
- Main
- No
- 4
- Bsmt
- No
- 3
-
 Photo 1 of 40
 -
Photo 2 of 40
-
Photo 3 of 40
-
Photo 4 of 40
-
Photo 5 of 40
-
Photo 6 of 40
-
Photo 7 of 40
-
Photo 8 of 40
-
Photo 9 of 40
-
Photo 10 of 40
-
Photo 11 of 40
-
Photo 12 of 40
-
Photo 13 of 40
-
Photo 14 of 40
-
Photo 15 of 40
-
Photo 16 of 40
-
Photo 17 of 40
-
Photo 18 of 40
-
Photo 19 of 40
-
Photo 20 of 40
-
Photo 21 of 40
-
Photo 22 of 40
-
Photo 23 of 40
-
Photo 24 of 40
-
Photo 25 of 40
-
Photo 26 of 40
-
Photo 27 of 40
-
Photo 28 of 40
-
Photo 29 of 40
-
Photo 30 of 40
-
Photo 31 of 40
-
Photo 32 of 40
-
Photo 33 of 40
-
Photo 34 of 40
-
Photo 35 of 40
-
Photo 36 of 40
-
Photo 37 of 40
-
Photo 38 of 40
-
Photo 39 of 40
-
Photo 40 of 40
Listed by Macdonald Realty
Data was last updated September 22, 2026 at 07:40 AM (UTC)
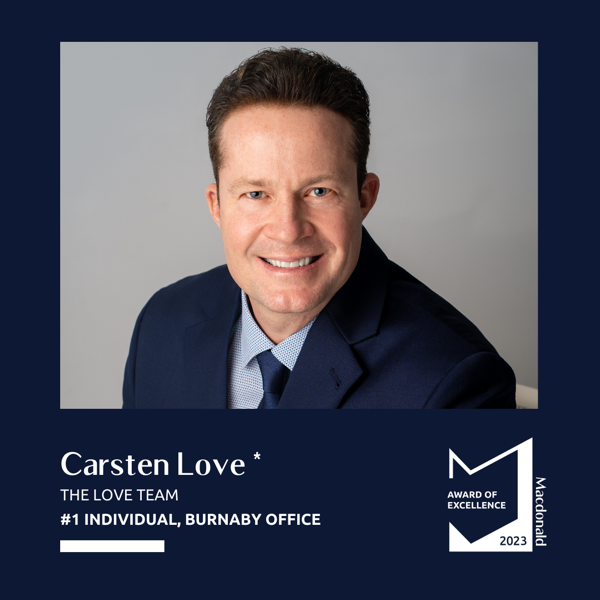
- DEREK & CARSTEN LOVE
- MACDONALD REALTY - THE LOVE TEAM
- 1 (604) 437-1123
- Contact by Email

 The data relating to real estate on this website comes in part from the MLS® Reciprocity program of either the Greater Vancouver REALTORS® (GVR), the Fraser Valley Real Estate Board (FVREB) or the Chilliwack and District Real Estate Board (CADREB). Real estate listings held by participating real estate firms are marked with the MLS® logo and detailed information about the listing includes the name of the listing agent. This representation is based in whole or part on data generated by either the GVR, the FVREB or the CADREB which assumes no responsibility for its accuracy. The materials contained on this page may not be reproduced without the express written consent of either the GVR, the FVREB or the CADREB.