


_PRINT%20READY%20-990-wide.jpg)

SOLD BY THE LOVE TEAM
20530 94B AVENUE
Langley
V1M 1Y9
$1,699,800
Residential
beds: 3
baths: 2.0
1,704 sq. ft.
built: 1988
- Status:
- Sold
- Prop. Type:
- Residential
- MLS® Num:
- R2797838
- Sold Date:
- Jul 21, 2023
- Bedrooms:
- 3
- Bathrooms:
- 2
- Year Built:
- 1988
20530 94B Ave - Stunning 1700sf rancher situated on a 1/4 acre lot on a picturesque cul-de-sac showcasing an oversized driveway leading to a spacious triple garage. Step inside the grand entrance & you'll be instantly captivated by the high-end renos that have transformed the home into a masterpiece.The interior boasts exquisite attention to detail, combining modern elegance w/timeless charm. The open concept allows for seamless flow & an abundance of natural light, creating a warm & inviting ambiance.The backyard is an entertainer's dream, featuring an covered patio complete w/infrared heaters, a wood-burning fireplace, & an outdoor kit. A peaceful retreat or an entertainer's paradise, this rancher checks all the boxes; a "10" in every aspect, offering the epitome of luxurious living.
- Price:
- $1,699,800
- Dwelling Type:
- Single Family Residence
- Property Type:
- Residential
- Home Style:
- One Level
- Bedrooms:
- 3
- Bathrooms:
- 2.0
- Year Built:
- 1988
- Floor Area:
- 1,704 sq. ft.
- Lot Size:
- 10,019 sq. ft.
- MLS® Num:
- R2797838
- Status:
- Sold
- Floor
- Type
- Size
- Other
- Main
- Living Room
- 17'10" × 13'3"
- -
- Main
- Dining Room
- 13'3" × 7'2"
- -
- Main
- Kitchen
- 14'5" × 10'9"
- -
- Main
- Family Room
- 20'11" × 17'
- -
- Main
- Primary Bedroom
- 13'6" × 13'2"
- -
- Main
- Walk-In Closet
- 6'4" × 4'11"
- -
- Main
- Bedroom
- 13'11" × 10'8"
- -
- Main
- Bedroom
- 12'3" × 8'11"
- -
- Main
- Laundry
- 7'2" × 7'2"
- -
- Main
- Foyer
- 12'8" × 8'3"
- -
- Floor
- Ensuite
- Pieces
- Other
- Main
- No
- 4
- Main
- Yes
- 3
-
 Photo 1 of 42
 -
Photo 2 of 42
-
Photo 3 of 42
-
Photo 4 of 42
-
Photo 5 of 42
-
Photo 6 of 42
-
Photo 7 of 42
-
Photo 8 of 42
-
Photo 9 of 42
-
Photo 10 of 42
-
Photo 11 of 42
-
Photo 12 of 42
-
Photo 13 of 42
-
Photo 14 of 42
-
Photo 15 of 42
-
Photo 16 of 42
-
Photo 17 of 42
-
Photo 18 of 42
-
Photo 19 of 42
-
Photo 20 of 42
-
Photo 21 of 42
-
Photo 22 of 42
-
Photo 23 of 42
-
Photo 24 of 42
-
Photo 25 of 42
-
Photo 26 of 42
-
Photo 27 of 42
-
Photo 28 of 42
-
Photo 29 of 42
-
Photo 30 of 42
-
Photo 31 of 42
-
Photo 32 of 42
-
Photo 33 of 42
-
Photo 34 of 42
-
Photo 35 of 42
-
Photo 36 of 42
-
Photo 37 of 42
-
Photo 38 of 42
-
Photo 39 of 42
-
Photo 40 of 42
-
Photo 41 of 42
-
Photo 42 of 42
Listed by Macdonald Realty
Data was last updated September 22, 2026 at 07:40 AM (UTC)
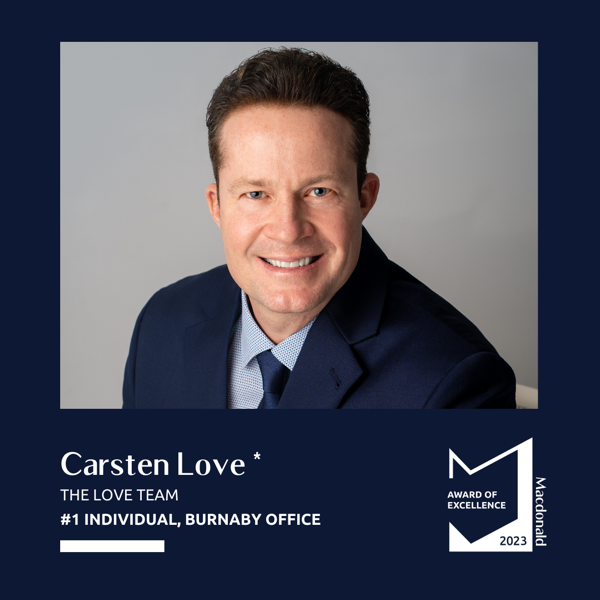
- DEREK & CARSTEN LOVE
- MACDONALD REALTY - THE LOVE TEAM
- 1 (604) 437-1123
- Contact by Email

 The data relating to real estate on this website comes in part from the MLS® Reciprocity program of either the Greater Vancouver REALTORS® (GVR), the Fraser Valley Real Estate Board (FVREB) or the Chilliwack and District Real Estate Board (CADREB). Real estate listings held by participating real estate firms are marked with the MLS® logo and detailed information about the listing includes the name of the listing agent. This representation is based in whole or part on data generated by either the GVR, the FVREB or the CADREB which assumes no responsibility for its accuracy. The materials contained on this page may not be reproduced without the express written consent of either the GVR, the FVREB or the CADREB.