


SOLD BY THE LOVE TEAM
632 CHAPMAN AVENUE
Coquitlam
V3J 4A3
$828,800
Residential
beds: 4
baths: 3.0
1,625 sq. ft.
built: 1956
- Status:
- Sold
- Prop. Type:
- Residential
- MLS® Num:
- R2015571
- Sold Date:
- Nov 23, 2015
- Bedrooms:
- 4
- Bathrooms:
- 3
- Year Built:
- 1956
Move in condition & updated 4 bedroom Rancher home on a level 65x104 lot on popular Chapman ave, walk to Bby Mtn trails, to new Evergreen Train & schools. Home sparkles w/pride as you enter into foyer & livingrm w/gas f/p & bay window. Large updated kitchen w/ quartz countertops, backsplash & island. Sunken formal diningrm w/french doors w/sliders out to southern patio deck, shed & grassy fenced yard. 4pce main bathroom. Office & laundry w/ 2 pce bathrm. Newer lam h/w floors. . Security system, built in vacuum. See VIDEO at agents website!, Move in condition & updated 4 bedroom Rancher home plus a detached studio suite at back of property on a level 65x104 lot on popular Chapman ave, walk to Bby Mtn trails, to new Evergreen Train & schools. Home sparkles w/pride as you enter into foyer & livingrm w/gas f/p & bay window. Large updated kitchen w/ quartz countertops, backsplash & island. Sunken formal diningrm w/french doors w/sliders out to southern patio deck, shed & grassy fenced yard. 4pce main bathroom. Office & laundry w/ 2 pce bathrm. Newer lam h/w floors. 480 sqft Studio inlaw suite w/ 3 pce bathrm & overhead storage not included in measurements. Security system, built in vacuum. Great value!
- Price:
- $828,800
- Dwelling Type:
- Single Family Residence
- Property Type:
- Residential
- Home Style:
- Rancher/Bungalow
- Bedrooms:
- 4
- Bathrooms:
- 3.0
- Year Built:
- 1956
- Floor Area:
- 1,625 sq. ft.
- Lot Size:
- 6,760 sq. ft.
- MLS® Num:
- R2015571
- Status:
- Sold
- Floor
- Type
- Size
- Other
- Main
- Living Room
- 20' × 12'
- -
- Main
- Dining Room
- 13'4" × 12'2"
- -
- Main
- Kitchen
- 15'5" × 11'8"
- -
- Main
- Master Bedroom
- 13'4" × 12'4"
- -
- Main
- Bedroom
- 11'2" × 10'2"
- -
- Main
- Bedroom
- 11'2" × 8'6"
- -
- Main
- Bedroom
- 12'7" × 11'
- -
- Main
- Office
- 13'2" × 5'
- -
- Main
- Walk-In Closet
- 7' × 0
- -
- Main
- Foyer
- 6' × 5'
- -
- Main
- Laundry
- 9' × 7'10"
- -
- Floor
- Ensuite
- Pieces
- Other
- Main
- No
- 4
- Main
- No
- 2
- Main
- No
- 3
- 4'
- No
- -
-
 Photo 1 of 21
-
Photo 2 of 21
-
Photo 3 of 21
-
Photo 4 of 21
-
Photo 5 of 21
-
Photo 6 of 21
-
Photo 7 of 21
-
Photo 8 of 21
-
Photo 9 of 21
-
Photo 10 of 21
-
Photo 11 of 21
-
Photo 12 of 21
-
Photo 13 of 21
-
Photo 14 of 21
-
Photo 15 of 21
-
Photo 16 of 21
-
Photo 17 of 21
-
Photo 18 of 21
-
Photo 19 of 21
-
Photo 20 of 21
-
Photo 21 of 21
Listed by Coldwell Banker - Love Realty
Data was last updated November 22, 2026 at 08:40 PM (UTC)
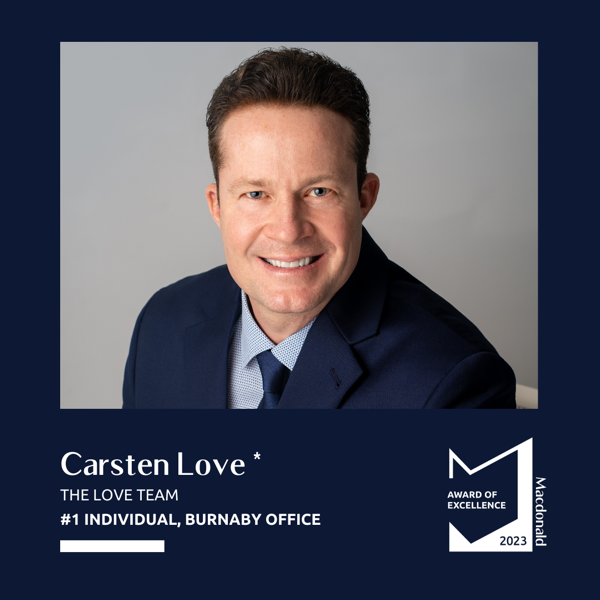
- DEREK & CARSTEN LOVE
- MACDONALD REALTY - THE LOVE TEAM
- 1 (604) 437-1123
- Contact by Email

 The data relating to real estate on this website comes in part from the MLS® Reciprocity program of either the Greater Vancouver REALTORS® (GVR), the Fraser Valley Real Estate Board (FVREB) or the Chilliwack and District Real Estate Board (CADREB). Real estate listings held by participating real estate firms are marked with the MLS® logo and detailed information about the listing includes the name of the listing agent. This representation is based in whole or part on data generated by either the GVR, the FVREB or the CADREB which assumes no responsibility for its accuracy. The materials contained on this page may not be reproduced without the express written consent of either the GVR, the FVREB or the CADREB.