


SOLD BY THE LOVE TEAM
222 9061 HORNE STREET
Burnaby
V3N 4L2
$399,900
Residential
beds: 3
baths: 3.0
1,788 sq. ft.
built: 1975
- Status:
- Sold
- Prop. Type:
- Residential
- MLS® Num:
- R2009698
- Sold Date:
- Oct 26, 2015
- Bedrooms:
- 3
- Bathrooms:
- 3
- Year Built:
- 1975
Welcome to Braemar Gardens, a well maintained townhome complex in North Burnaby, near Lougheed Mall, Skytrain, hwy access, SFU & Brunette River walking trails. Huge 1788sqft, 3 level, 3 bedrm & 3 bathrm & massive recroom & laundryrm in basement w/ access to 2 car carport. This home offers spacious house size layout w/ garden views from livingroom plus a large cement patio for BBQ dinners w/ sliders off kitchen. Unit is original condition, super opportunity to do your own renovations. Priced well below last sales & below Tax Assessment: $439,300. This is a deal. For immediate possession. Come view this large townhome! Call now!, Welcome to Braemar Gardens, a well maintained townhome complex in North Burnaby, near Lougheed Mall, Skytrain, hwy access, SFU & Brunette River walking trails. Huge 1788sqft, 3 level, 3 bedrm & 3 bathrm & massive recroom & laundryrm in basement w/ access to 2 car carport. This home offers spacious house size layout w/ garden views from livingroom plus a large cement patio for BBQ dinners w/ sliders off kitchen. Unit is original condition, super opportunity to do your own renovations. Priced well below last sales & below Tax Assessment: $439,300. This is a deal. For immediate possession. Come view this large townhome! Call now!
- Price:
- $399,900
- Dwelling Type:
- Townhouse
- Property Type:
- Residential
- Bedrooms:
- 3
- Bathrooms:
- 3.0
- Year Built:
- 1975
- Floor Area:
- 1,788 sq. ft.
- Lot Size:
- 0 sq. ft.
- MLS® Num:
- R2009698
- Status:
- Sold
- Floor
- Type
- Size
- Other
- Main
- Living Room
- 17' × 15'
- -
- Main
- Dining Room
- 9' × 6'
- -
- Main
- Kitchen
- 11' × 10'
- -
- Above
- Master Bedroom
- 12' × 11'
- -
- Above
- Bedroom
- 10' × 9'
- -
- Above
- Bedroom
- 10' × 9'
- -
- Bsmt
- Recreation Room
- 17' × 15'
- -
- Bsmt
- Utility
- 12' × 12'
- -
- Bsmt
- Foyer
- 9' × 5'
- -
- Floor
- Ensuite
- Pieces
- Other
- Main
- No
- 2
- Above
- No
- 4
- Above
- Yes
- 2
-
 Photo 1 of 18
-
Photo 2 of 18
-
Photo 3 of 18
-
Photo 4 of 18
-
Photo 5 of 18
-
Photo 6 of 18
-
Photo 7 of 18
-
Photo 8 of 18
-
Photo 9 of 18
-
Photo 10 of 18
-
Photo 11 of 18
-
Photo 12 of 18
-
Photo 13 of 18
-
Photo 14 of 18
-
Photo 15 of 18
-
Photo 16 of 18
-
Photo 17 of 18
-
Photo 18 of 18
Listed by Coldwell Banker Love Realty
Data was last updated November 22, 2026 at 08:40 PM (UTC)
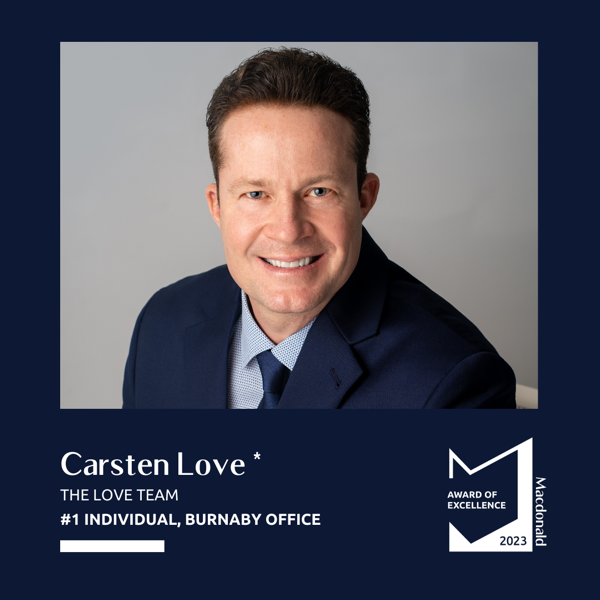
- DEREK & CARSTEN LOVE
- MACDONALD REALTY - THE LOVE TEAM
- 1 (604) 437-1123
- Contact by Email

 The data relating to real estate on this website comes in part from the MLS® Reciprocity program of either the Greater Vancouver REALTORS® (GVR), the Fraser Valley Real Estate Board (FVREB) or the Chilliwack and District Real Estate Board (CADREB). Real estate listings held by participating real estate firms are marked with the MLS® logo and detailed information about the listing includes the name of the listing agent. This representation is based in whole or part on data generated by either the GVR, the FVREB or the CADREB which assumes no responsibility for its accuracy. The materials contained on this page may not be reproduced without the express written consent of either the GVR, the FVREB or the CADREB.