


SOLD BY THE LOVE TEAM
1013 NORTH ROAD
Coquitlam
V3J 1R1
$1,058,800
Residential
beds: 4
baths: 3.0
2,282 sq. ft.
built: 1970
- Status:
- Sold
- Prop. Type:
- Residential
- MLS® Num:
- R2005882
- Sold Date:
- Oct 13, 2015
- Bedrooms:
- 4
- Bathrooms:
- 3
- Year Built:
- 1970
Gorgeous 4 bedrm, 3 bathrm family home renovated to high standard in 2013! Located on Bby border, across from Bby Mtn forest on quiet side North Rd. Open concept, vaulted ceilings, gourmet chef dream kitchen w/quartz counters, Thermadore appliances, 6 burner gas stove, wine fridge. Home sparkles with pride! French door off spacious diningrm to newer sundeck w/glass roof overlooking polished concrete patio, hot tub & yard w/outdoor lighting. Oak H/W flrs, livingrm w/gas f/p, designer blinds, masterbdrm 2 pce ensuite. Basement offers recroom w/gas f/p bedrm, 3 pce bathrm, huge 66 x 130 level lot. Walk to Evergreen train, SFU nearby. SEE video on website!, Gorgeous 4 bedrm, 3 bathrm family home renovated to high standard in 2013! Located on Bby border, across from Bby Mtn forest on quiet side North Rd. Open concept, vaulted ceilings, gourmet chef dream kitchen w/quartz counters, Thermadore appliances, 6 burner gas stove, wine fridge. Home sparkles with pride! French door off spacious diningrm to newer sundeck w/glass roof overlooking polished concrete patio, hot tub & yard w/outdoor lighting. Oak H/W flrs, livingrm w/gas f/p, designer blinds, masterbdrm 2 pce ensuite. Basement offers recroom w/gas f/p bedrm, 3 pce bathrm, huge 66 x 130 level lot. Walk to Evergreen train, SFU nearby. SEE video!
- Price:
- $1,058,800
- Dwelling Type:
- Single Family Residence
- Property Type:
- Residential
- Home Style:
- Split Entry
- Bedrooms:
- 4
- Bathrooms:
- 3.0
- Year Built:
- 1970
- Floor Area:
- 2,282 sq. ft.
- Lot Size:
- 8,580 sq. ft.
- MLS® Num:
- R2005882
- Status:
- Sold
- Floor
- Type
- Size
- Other
- Main
- Living Room
- 20' × 14'
- -
- Main
- Dining Room
- 12' × 10'
- -
- Main
- Kitchen
- 18' × 12'
- -
- Main
- Master Bedroom
- 13' × 12'
- -
- Main
- Bedroom
- 10' × 10'
- -
- Main
- Bedroom
- 11' × 9'
- -
- Bsmt
- Recreation Room
- 20'6" × 12'6"
- -
- Bsmt
- Bedroom
- 10'6" × 10'
- -
- Bsmt
- Laundry
- 11' × 0
- -
- Bsmt
- Storage
- 19' × 5'6"
- -
- Bsmt
- Foyer
- 6' × 4'
- -
- Floor
- Ensuite
- Pieces
- Other
- Main
- No
- 4
- Main
- Yes
- 2
- Bsmt
- No
- 3
- 10'
- No
- -
-
 Photo 1 of 20
-
Photo 2 of 20
-
Photo 3 of 20
-
Photo 4 of 20
-
Photo 5 of 20
-
Photo 6 of 20
-
Photo 7 of 20
-
Photo 8 of 20
-
Photo 9 of 20
-
Photo 10 of 20
-
Photo 11 of 20
-
Photo 12 of 20
-
Photo 13 of 20
-
Photo 14 of 20
-
Photo 15 of 20
-
Photo 16 of 20
-
Photo 17 of 20
-
Photo 18 of 20
-
Photo 19 of 20
-
Photo 20 of 20
Listed by Coldwell Banker - Love Realty
Data was last updated November 22, 2026 at 08:40 PM (UTC)
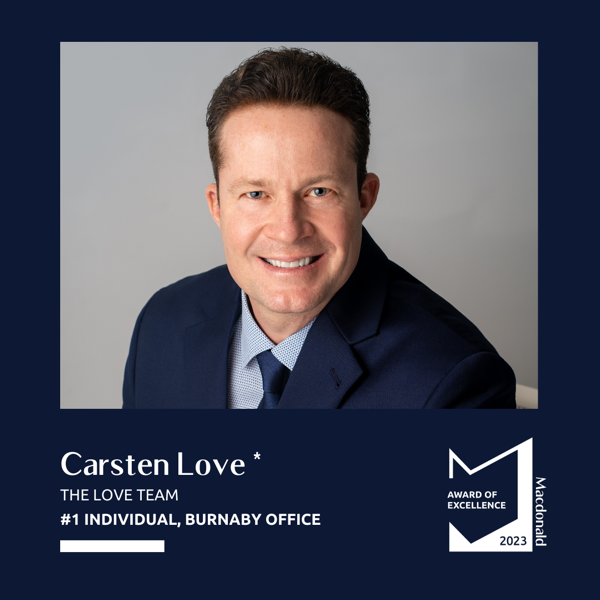
- DEREK & CARSTEN LOVE
- MACDONALD REALTY - THE LOVE TEAM
- 1 (604) 437-1123
- Contact by Email

 The data relating to real estate on this website comes in part from the MLS® Reciprocity program of either the Greater Vancouver REALTORS® (GVR), the Fraser Valley Real Estate Board (FVREB) or the Chilliwack and District Real Estate Board (CADREB). Real estate listings held by participating real estate firms are marked with the MLS® logo and detailed information about the listing includes the name of the listing agent. This representation is based in whole or part on data generated by either the GVR, the FVREB or the CADREB which assumes no responsibility for its accuracy. The materials contained on this page may not be reproduced without the express written consent of either the GVR, the FVREB or the CADREB.